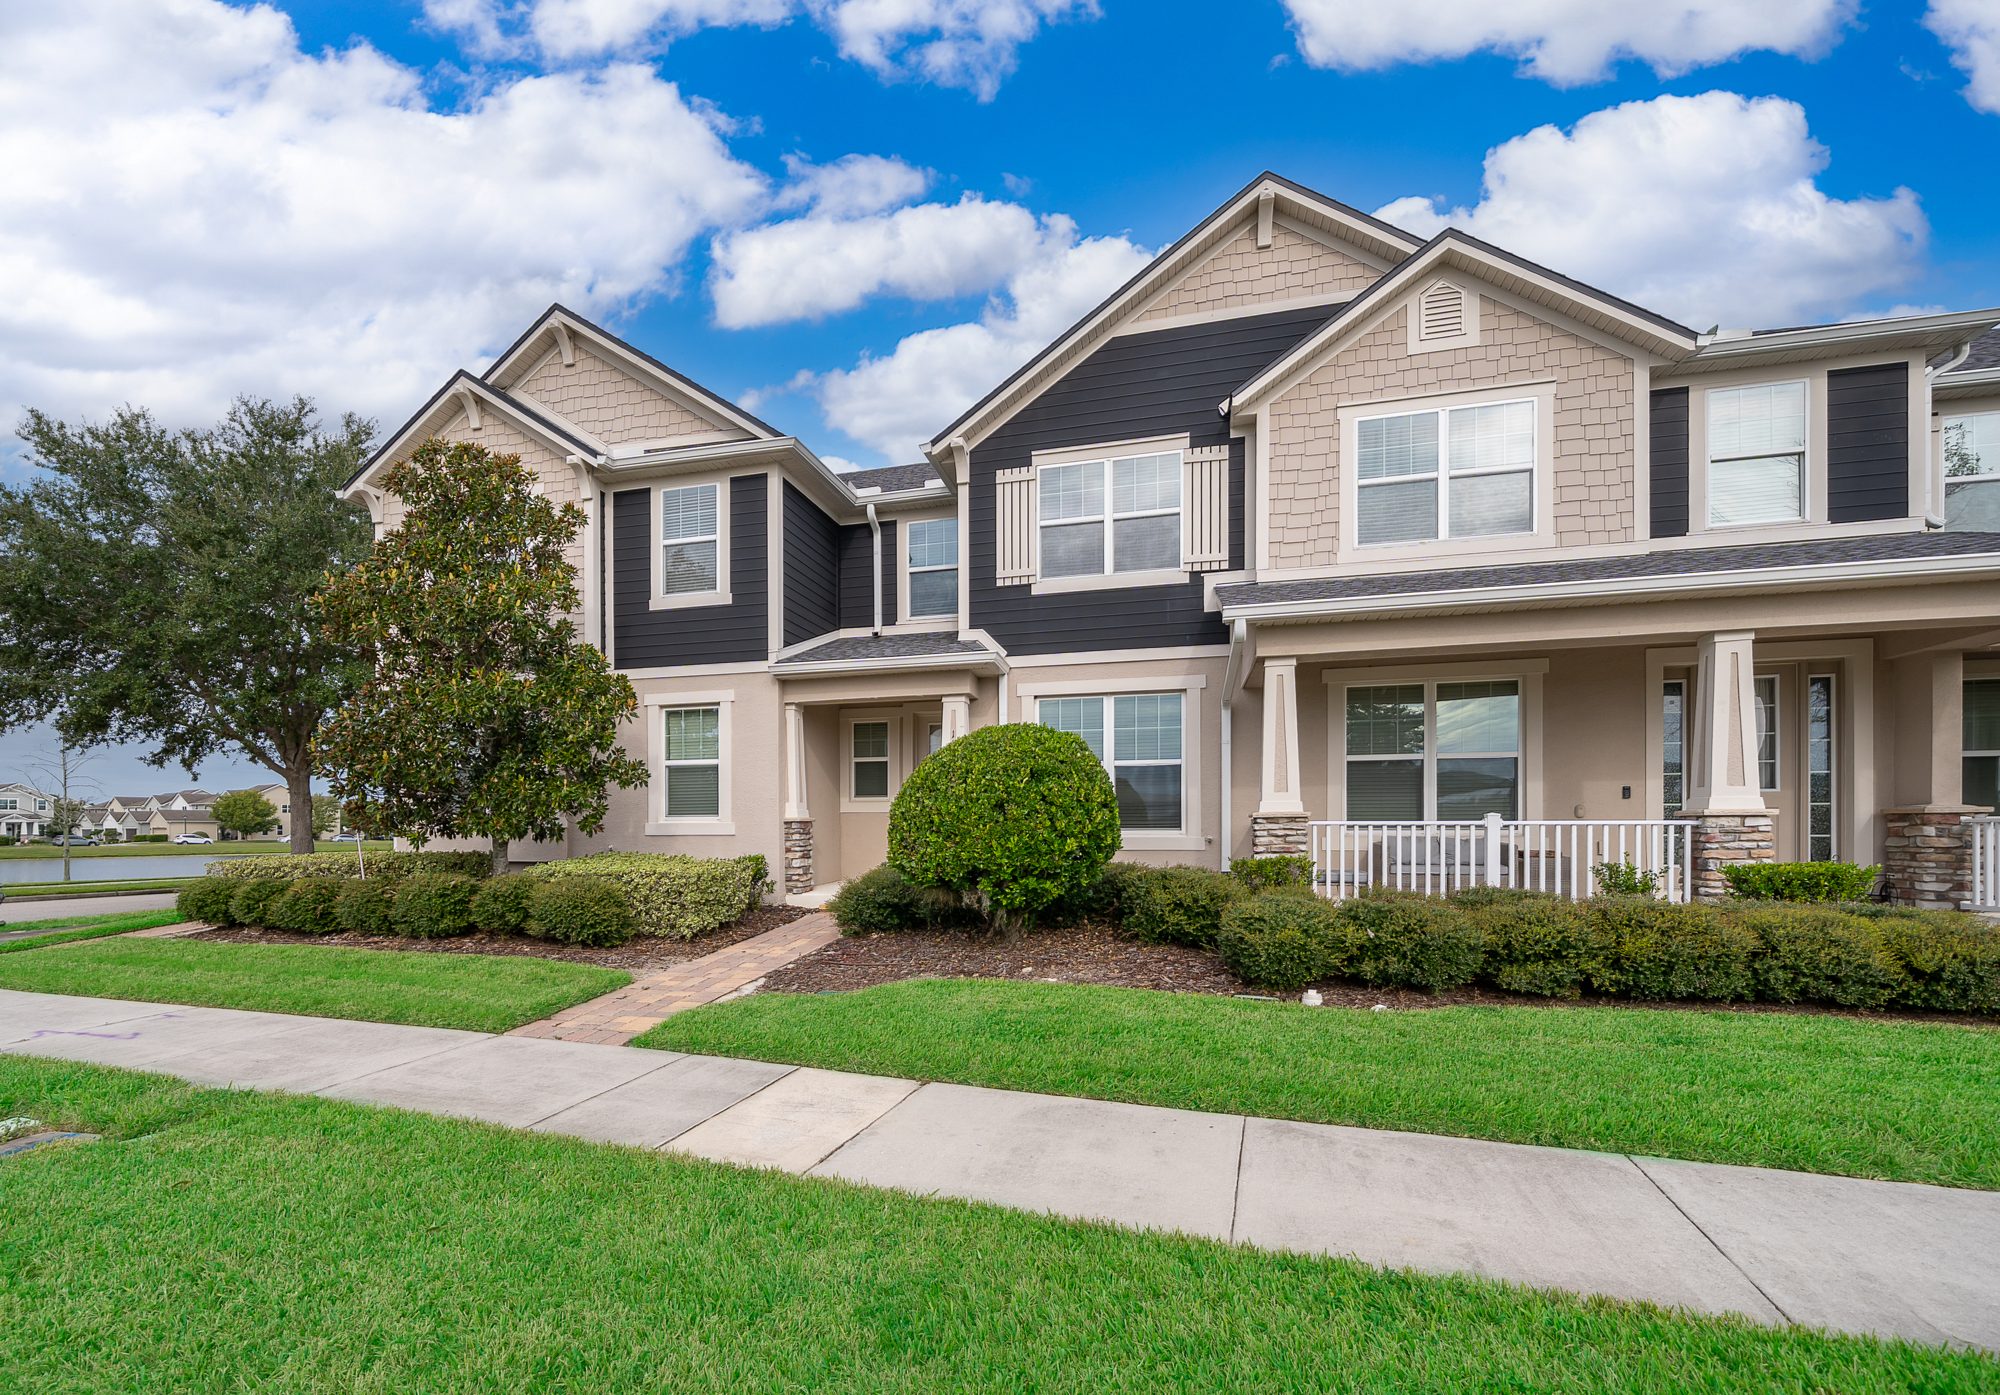
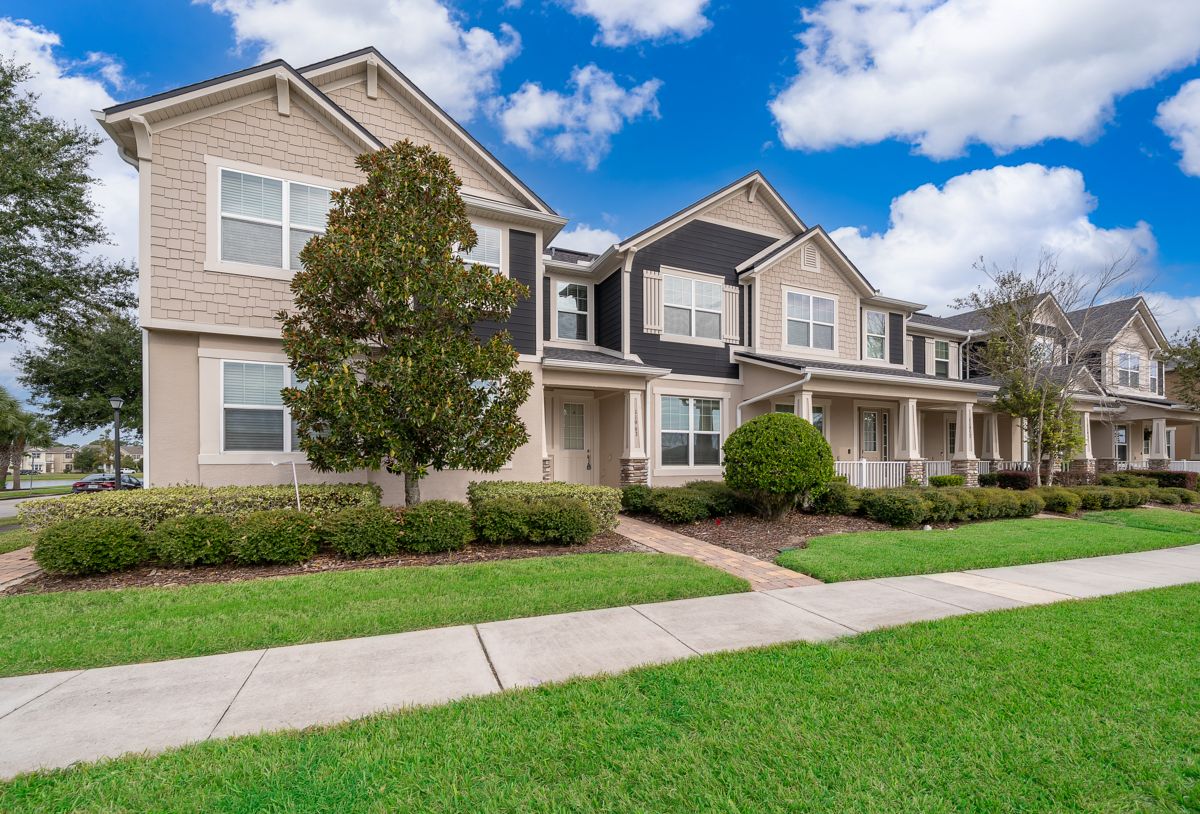
Townhome · Windermere Trails, Horizon West
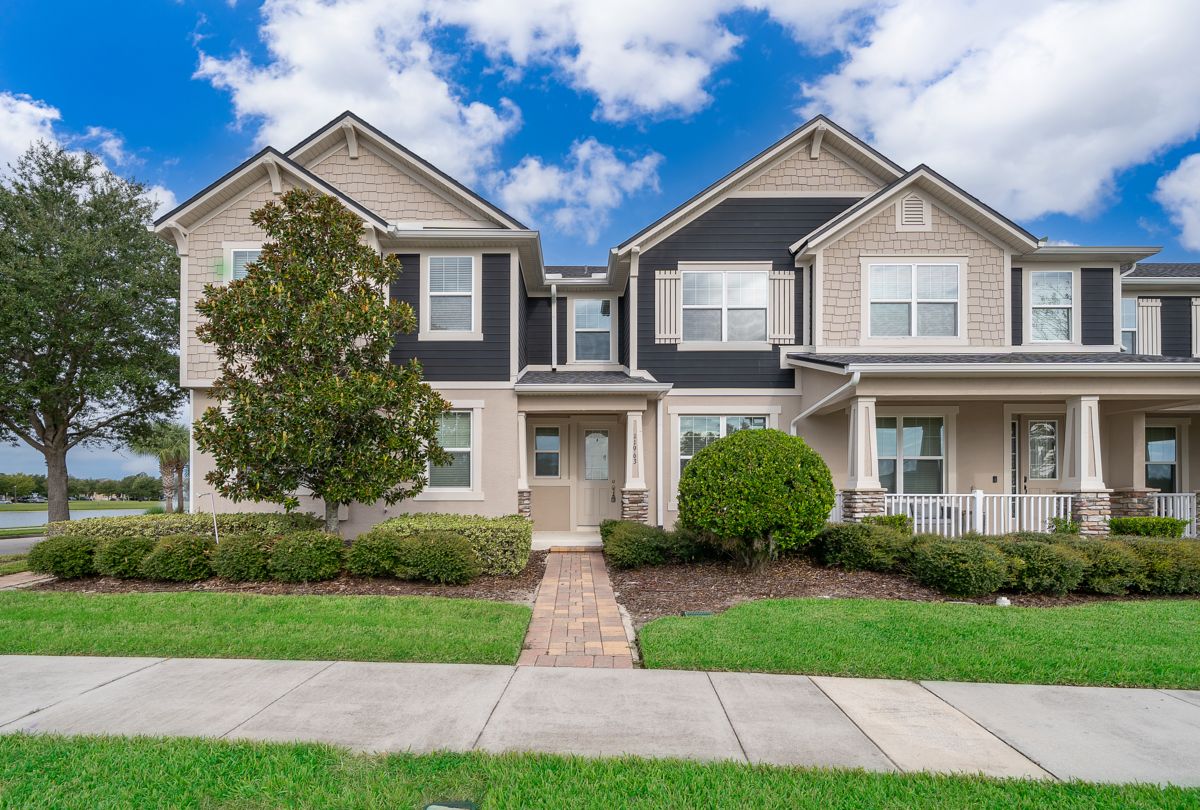
Live in it, or lease it. A three-bedroom townhome in Windermere Trails — steps from Bay Lake Elementary, minutes from Walt Disney World — built in 2016 with a two-car garage. $430,000, with FHA and VA financing welcome.
The case
Windermere Trails is one of Windermere's most sought-after communities. The home sits steps from Bay Lake Elementary, with Publix at Lakeside Village nearby and Walt Disney World and the major roadways minutes away.
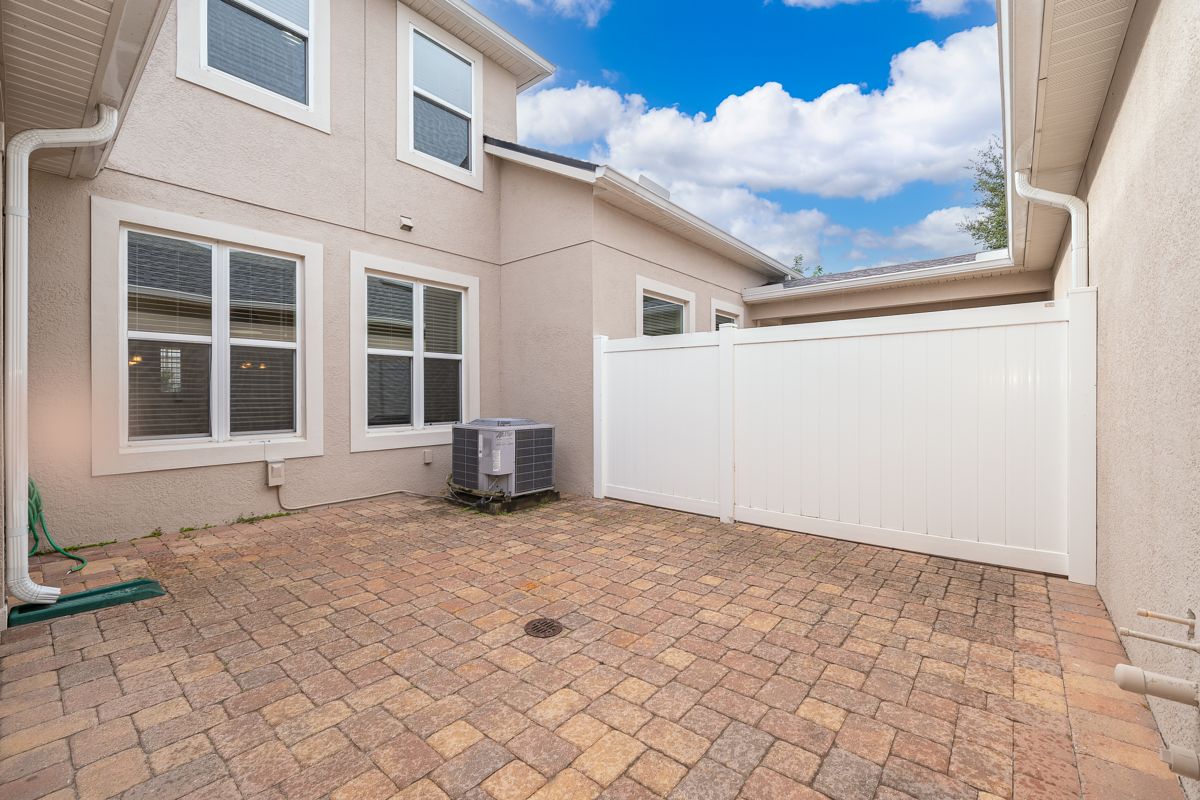
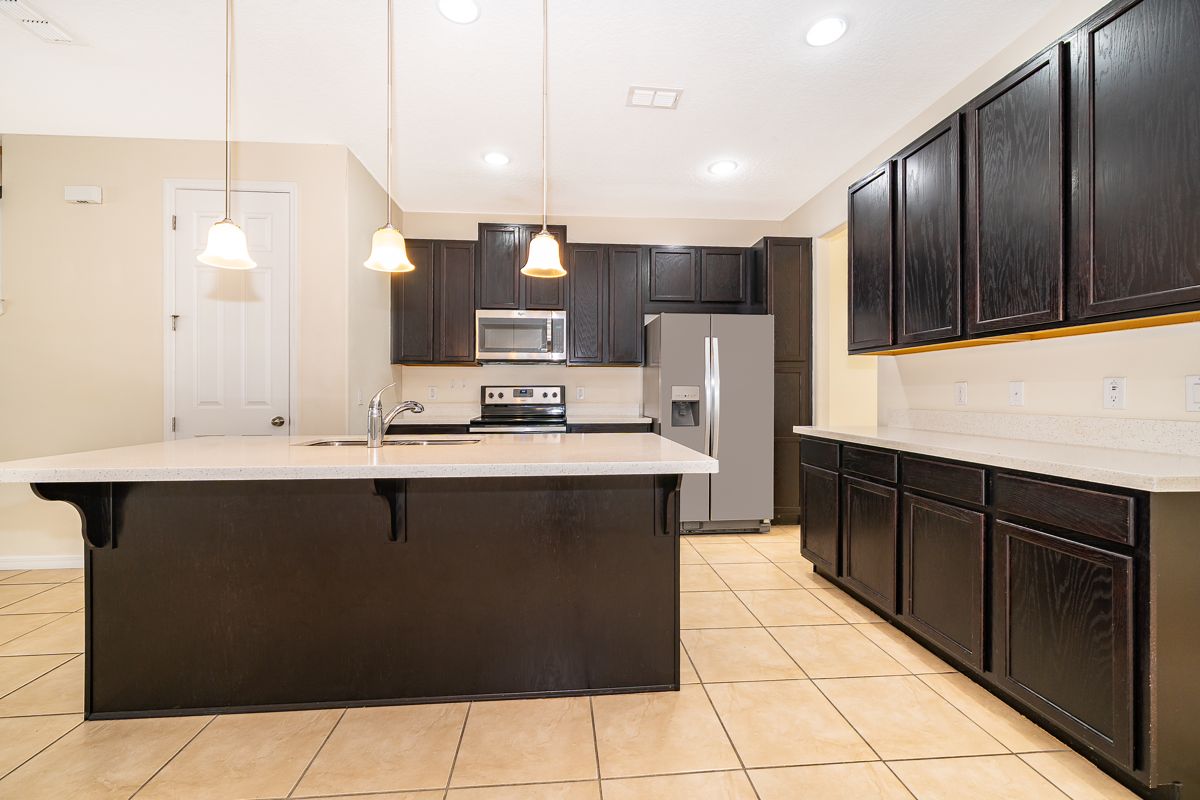
Block and stucco construction on two levels. An open kitchen-and-family-room plan with stainless appliances and ceramic tile across the first floor, a private courtyard, a balcony and an attached two-car garage. Washer and dryer stay.
$430,000 — about $257 per square foot — with cash, conventional, FHA and VA loans all accepted. Fee-simple ownership, no CDD, and no association approval required to buy.
The community allows leases from seven months and small pets, which widens the tenant pool. Buying as an investment? Metropolitan can prepare a rental estimate and manage the home from day one.
The numbers
From the MLS record. The home is vacant, so there is no lease on the books yet — ask us for a rental estimate before you run your own numbers.
Get a rental estimateThe community
A planned community with resort-style amenities: a pool, splash pad, playground, dog park, open-air pavilion, walking areas and green space. The HOA covers grounds, exterior maintenance, the pool and the recreation facilities.
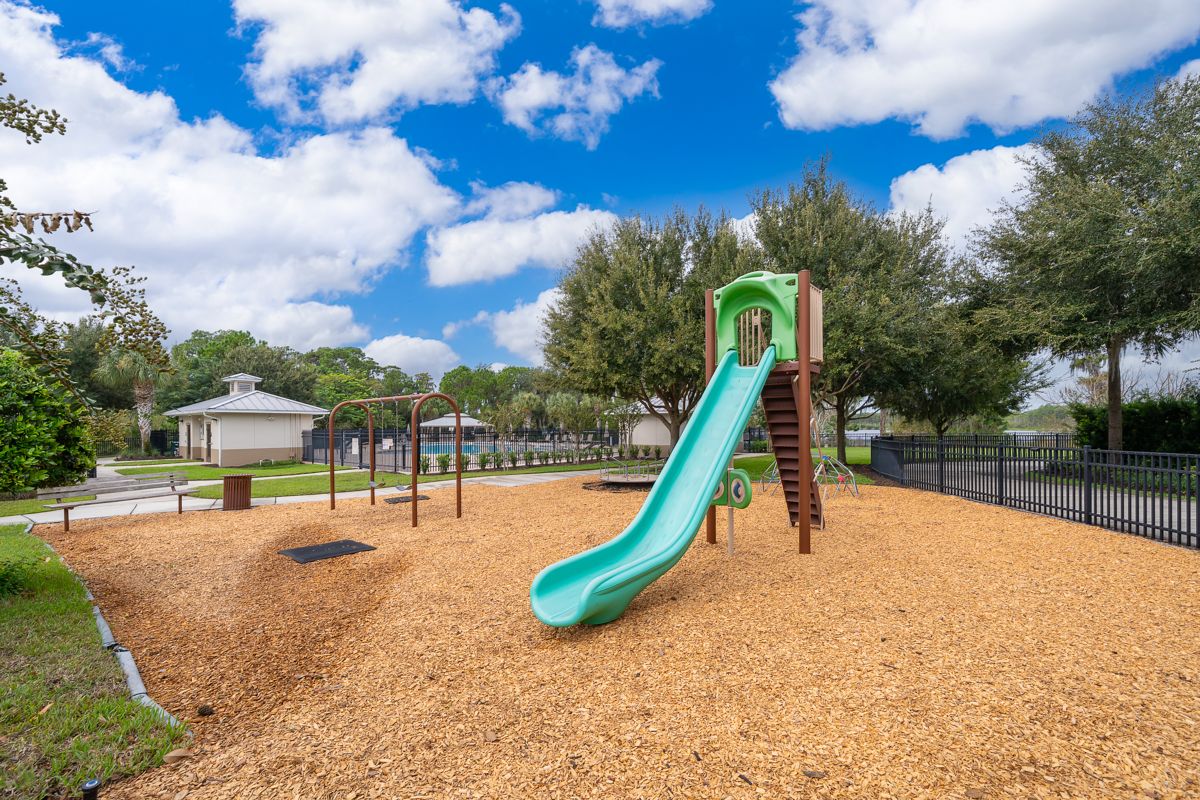
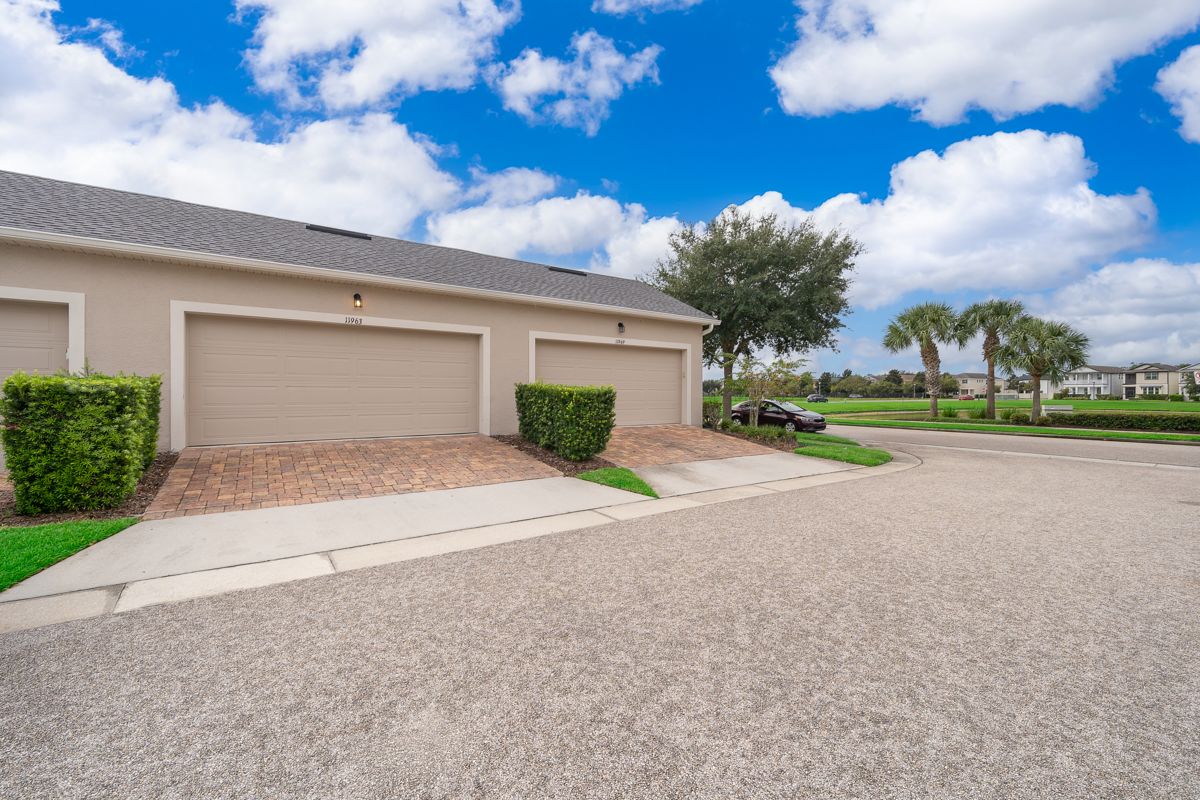
Community pool · Splash pad · Playground · Dog park · Open-air pavilion · Walking areas · Green spaces · Sidewalks · Community mailbox · Clubhouse
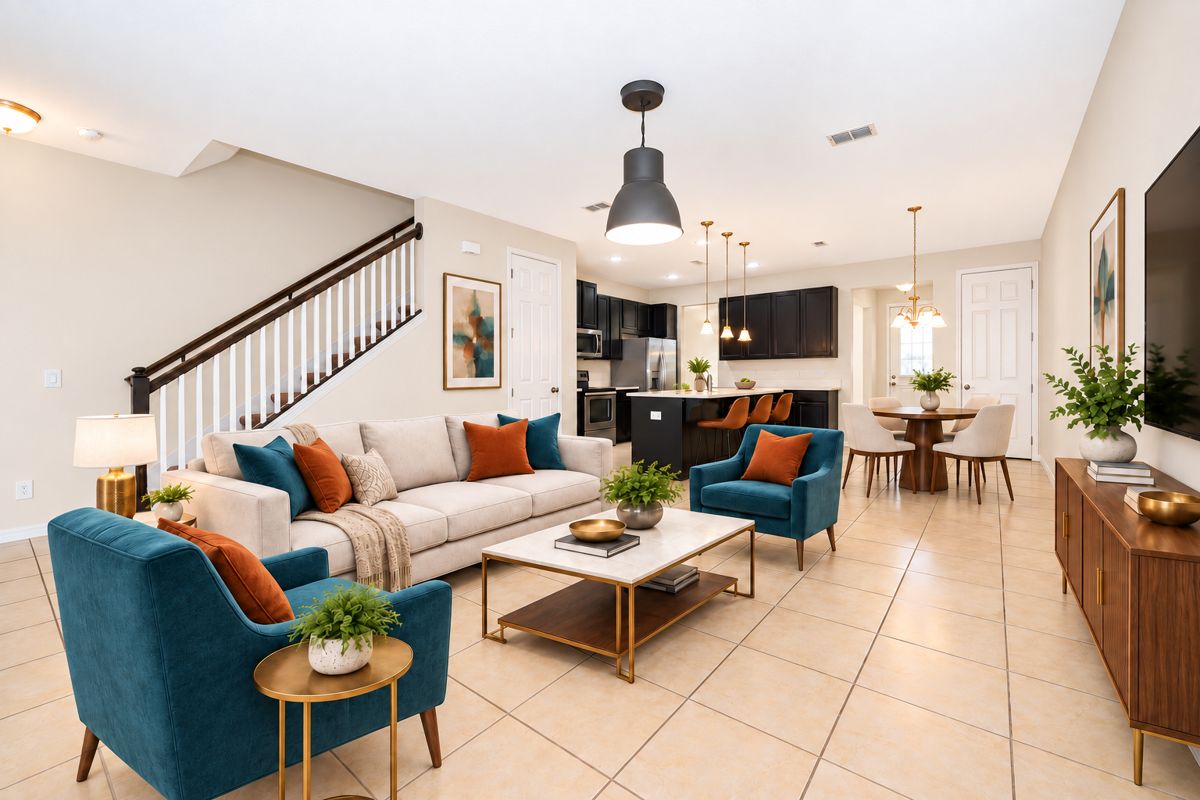 Virtually staged
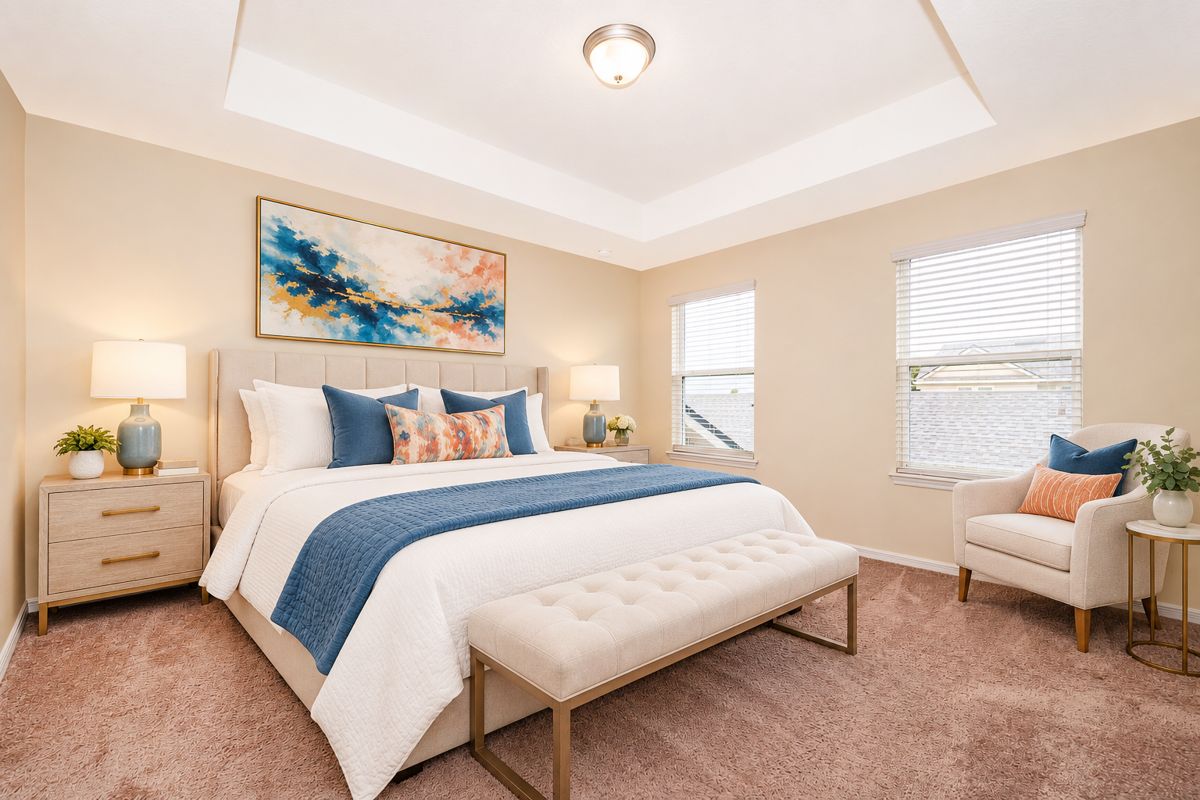 Virtually staged
The home
1,676 sq ft on two levels. Downstairs, a 16×15 family room opens to a 12×10 island kitchen and a 14×11 dining room, all on ceramic tile. Upstairs, a 13×12 primary with a walk-in closet and two more bedrooms. Laundry room with washer and dryer, a private courtyard, a balcony and an attached two-car garage.
Location
Steps from Bay Lake Elementary · zoned Bay Meadows Elementary · Bridgewater Middle · West Orange High
Walt Disney World minutes away · major roadways nearby · everything Horizon West offers
Publix at Lakeside Village · shopping, dining and essentials close by
Windermere, Orange County · outside city limits · sidewalks and community mailbox
If you buy to lease
Metropolitan can lease and manage the home for you from day one — pricing, tenant screening, rent collection, maintenance and the HOA — with guarantees in writing.
Specifications
The details
Tell us what you need — a rental estimate, the HOA and community documents, financing options, or a viewing. The home is vacant, so showings are easy to arrange.

Alejandra's team will reach out within one business day with the details you asked for.
Prefer to talk now? (407) 929-7308